When planning a new home in Marion County, Florida, one of the biggest decisions you’ll make is how you’ll build it. Two popular options are modular construction and traditional site-built construction.
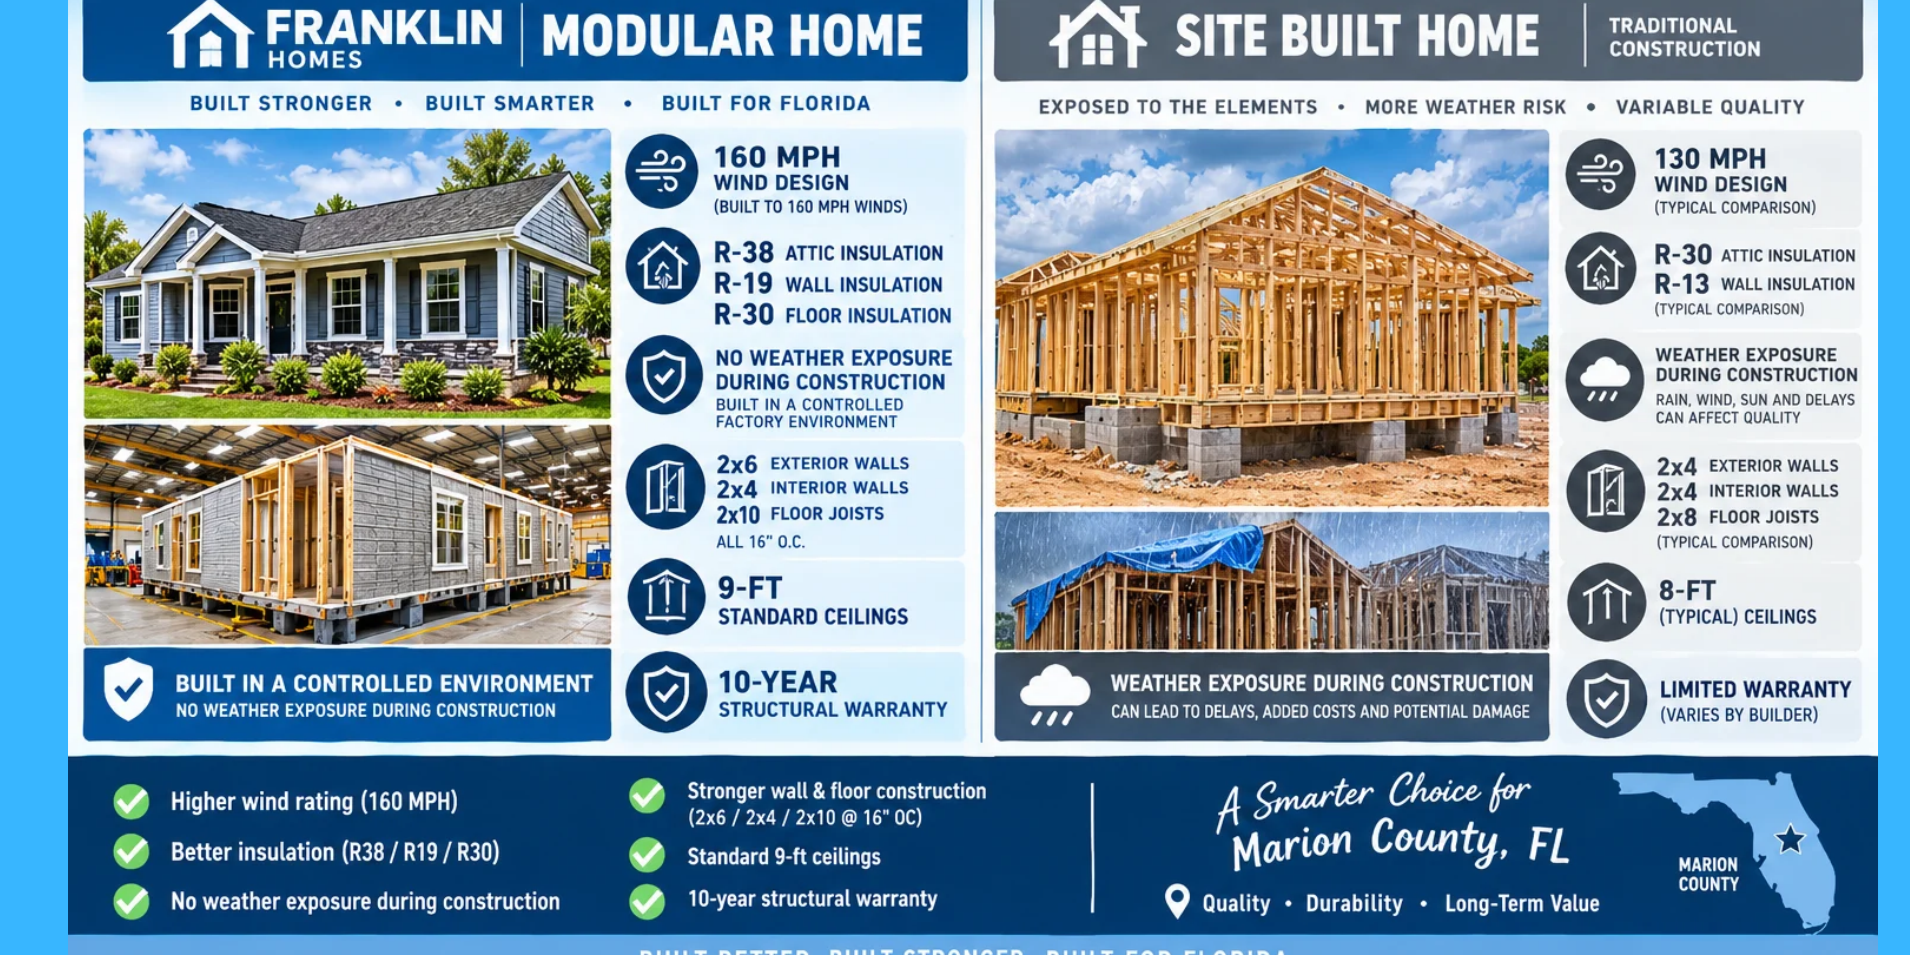
The attached Franklin Modular Homes comparison highlights several differences, including construction environment, insulation, structural framing, wind design, construction time, and warranty coverage.
But what do these differences mean for a Florida homeowner?
What Is a Modular Home?
A modular home is constructed in sections, or modules, inside a controlled factory environment. Those sections are then transported to the property, assembled, and completed on a permanent foundation.
Importantly, a Florida modular home is not the same thing as a manufactured/mobile home. Florida modular buildings are designed and constructed under the Florida Building Code and installed on a permanent foundation.
This factory-controlled approach is one of the major distinctions between modular and site-built construction.
Franklin Modular Homes vs. Site-Built Homes
1. Controlled Factory Construction
One of the key advantages emphasized in the Franklin comparison is that much of the home is constructed inside a controlled environment.
With traditional site-built construction, framing and other work take place outdoors. That means the construction site can be exposed to:
-
Rain
-
Wind
-
Humidity
-
Sun
-
Mud and moisture
-
Changing temperatures
A factory environment can provide greater control over when and how materials are handled.
For homeowners in Florida, that can be an important consideration because weather can affect construction schedules and material storage.
The Franklin approach
Franklin’s comparison describes its modular homes as being built without normal outdoor weather exposure during the primary construction process.
That doesn’t mean a modular home never encounters weather—the modules still have to be transported, set, connected, and finished at the property—but much of the construction takes place under factory conditions.
2. Structural Construction Matters in Florida
Florida homeowners understandably pay close attention to wind resistance.
However, it’s important to understand that wind requirements vary by location and building characteristics. Marion County publishes specific wind-speed information based on location and building risk category. For example, the county’s current wind information identifies different ultimate design wind speeds within the county for Risk Category II buildings.
That means homeowners shouldn’t assume that every home in Marion County has the same required wind design.
The important question is:
What wind speed is the specific home engineered and permitted to withstand at its specific location?
The Franklin graphic highlights a 160 MPH wind design for its modular homes and compares that with a 130 MPH figure for a typical site-built comparison.
Those figures should be understood as the specifications of the homes being compared—not as a universal statement that every Franklin modular home is required to have a 160 MPH rating or that every site-built home is designed to 130 MPH.
Florida’s building-code system establishes the applicable requirements, while the home’s engineering and approved plans determine its actual design.
3. Insulation and Energy Efficiency
Another difference highlighted in the Franklin graphic is insulation.
The comparison lists:
Franklin Modular Home
-
R-38 attic insulation
-
R-19 wall insulation
-
R-30 floor insulation
Site-Built Comparison
-
R-30 attic insulation
-
R-13 wall insulation
Higher insulation values can help reduce heat transfer through the building envelope. In Florida’s hot and humid climate, a well-designed building envelope can contribute to improved indoor comfort and energy performance.
Of course, insulation is only one part of overall efficiency. Windows, doors, HVAC equipment, air sealing, ductwork, roof design, and installation quality also matter.
4. Wall and Floor Construction
The Franklin comparison also highlights structural framing specifications, including:
-
2×6 exterior walls
-
2×4 interior walls
-
2×10 floor joists
-
16-inch on-center framing
The site-built comparison in the graphic shows different typical framing specifications.
Again, these shouldn’t be interpreted as requirements for every site-built or modular home. Site-built homes can be engineered with a wide variety of framing systems depending on the plans, loads, materials, and applicable codes.
For a homeowner, the better question is to review the actual structural plans and specifications for the particular home you’re purchasing.
5. Ceiling Height
The Franklin graphic also identifies 9-foot ceilings as a standard feature.
The site-built comparison shows an 8-foot typical ceiling height.
Ceiling height can have a surprisingly noticeable effect on how a home feels. Higher ceilings can make rooms appear more spacious and provide additional opportunities for architectural details, larger windows, and upgraded interior designs.
If ceiling height is important to you, it’s worth confirming the finished ceiling heights in the actual home plans rather than relying on a general construction comparison.
6. Construction Quality and Consistency
Another consideration is consistency.
Because modular homes are constructed using a repeatable factory process, manufacturers can establish standardized procedures for material handling, assembly, inspections, and quality control.
That doesn’t automatically make every modular home superior to every site-built home. The quality of either type of construction ultimately depends on engineering, materials, workmanship, inspections, and the builder/manufacturer.
Florida has a formal system for modular building plans and insignias, allowing approved modular building information to be tracked through the Florida Building Code system.
7. Construction Time
Time is another major consideration when building a home.
A site-built home is constructed progressively at the property. Weather, subcontractor scheduling, material deliveries, inspections, and other factors can affect the construction schedule.
With modular construction, many construction activities can happen simultaneously:
-
Site preparation takes place.
-
Modules are constructed in the factory.
-
Plumbing, electrical, framing, and other work progresses inside the factory.
-
The modules are transported to the property.
-
The home is set on its foundation.
-
Modules are connected and finished.
-
Final site work and inspections are completed.
This parallel approach can potentially reduce the amount of construction activity required at the property.
Actual schedules, however, vary by project.
8. Warranty Considerations
The Franklin comparison promotes a 10-year structural warranty.
Warranty coverage is an important item to investigate before signing a construction contract.
Don’t just look at the number of years. Ask:
-
What exactly is covered?
-
What isn’t covered?
-
Who administers the warranty?
-
Are labor costs included?
-
Are transportation costs included?
-
What happens if a structural issue is discovered?
-
Are there separate warranties for appliances, roofing, HVAC, and finishes?
A longer warranty period can sound attractive, but the actual terms and exclusions are what matter.
Modular vs. Site-Built: A Quick Comparison
| Feature | Franklin Modular Home | Traditional Site-Built Home |
|---|---|---|
| Primary construction location | Factory | Job site |
| Weather exposure during construction | Reduced during factory construction | Greater outdoor exposure |
| Construction process | Modular/factory assembly | On-site construction |
| Wind design | Project-specific; Franklin graphic highlights 160 MPH | Project-specific |
| Insulation | Franklin graphic highlights R-38/R-19/R-30 | Varies by plans and builder |
| Ceiling height | Franklin graphic highlights 9 ft. | Varies |
| Structural framing | Engineered to project specifications | Engineered to project specifications |
| Warranty | Franklin graphic highlights 10-year structural warranty | Varies by builder |
| Final installation | Permanent foundation/site assembly | Constructed primarily on site |
What About Florida Building Codes?
This is an important point for anyone considering a modular home.
Florida’s building-code requirements apply to modular construction, and Marion County currently identifies the Florida Building Code, 8th Edition (2023) as its current standard on its permitting and inspections information.
The Florida Building Commission also provides resources specifically for manufactured/modular buildings, including plan and insignia searches.
So the comparison isn’t simply “factory home versus traditionally built home.” A properly permitted Florida modular home is a code-regulated building that must be designed and installed according to applicable requirements.
Is a Modular Home Right for Your Marion County Property?
The answer depends on your priorities.
A modular home may appeal to homeowners who value:
-
Factory-controlled construction
-
Consistent construction processes
-
Reduced weather exposure during manufacturing
-
Specific structural specifications
-
Energy-efficiency features
-
A streamlined construction process
-
A defined warranty program
A site-built home may appeal to homeowners who prioritize a more traditional construction process or want to work with a builder whose process and customization options are based around on-site construction.
The most important step is to compare actual specifications, rather than comparing the two construction methods based solely on general assumptions.
Build for Florida, Not Just for Today
For homeowners in Marion County, the most important considerations go beyond the appearance of a home.
Look at the engineering.
Look at the insulation.
Look at the framing.
Look at the foundation.
Look at the windows and doors.
Look at the roof system.
Look at the wind design for your specific property.
And look carefully at the warranty.
Franklin Modular Homes’ comparison highlights how a factory-built approach can be designed around structural performance, energy efficiency, and construction consistency. At the same time, homeowners should verify the specifications of their individual home and compare them with the plans and warranty offered by any site-built builder they are considering.
The goal isn’t simply to choose between “modular” and “site-built.” It’s to understand exactly what you’re getting—and how that home is engineered for life in Florida.
Ready to Compare Your Options?
If you’re planning a new home in Marion County, Florida, ask your builder for the complete specifications and engineering information for the home you’re considering. Compare wind design, insulation, framing, foundation requirements, windows, roofing, construction process, timeline, and warranty coverage side by side.
That information will give you a much clearer picture of the long-term value of your new home.